Services
Basement Remodeling
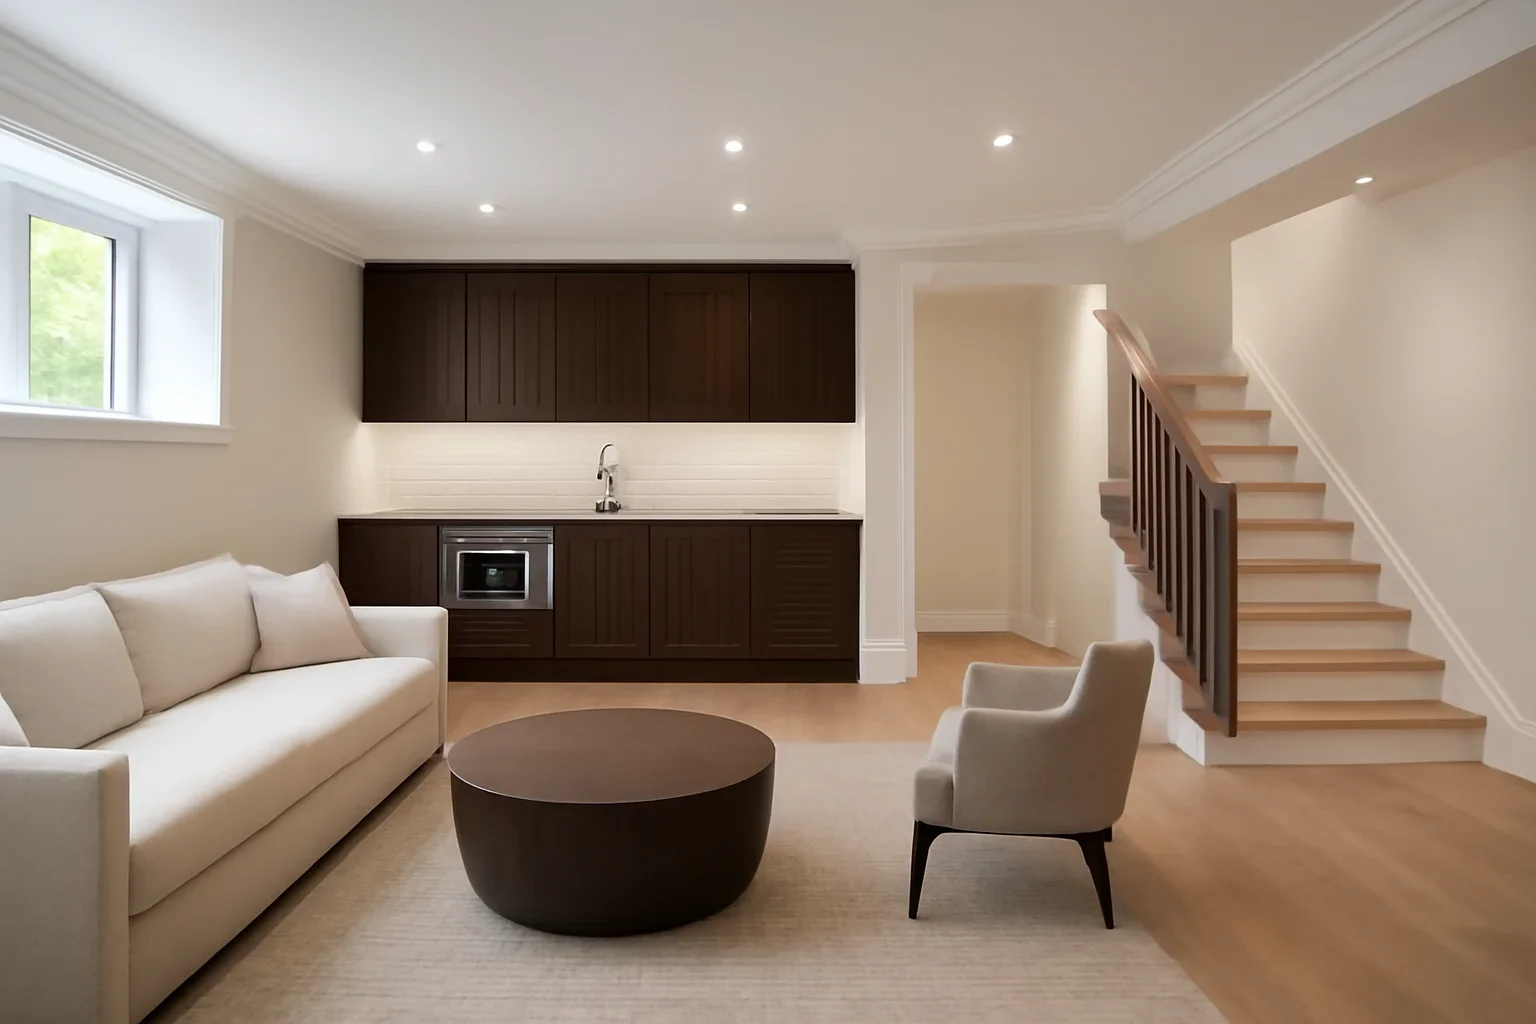
Basement remodeling turns underused square footage into space that feels intentional, comfortable, and well integrated with the rest of the home.
Overview
What you can expect
Basement remodeling turns underused square footage into space that feels intentional, comfortable, and well integrated with the rest of the home.
Why it matters
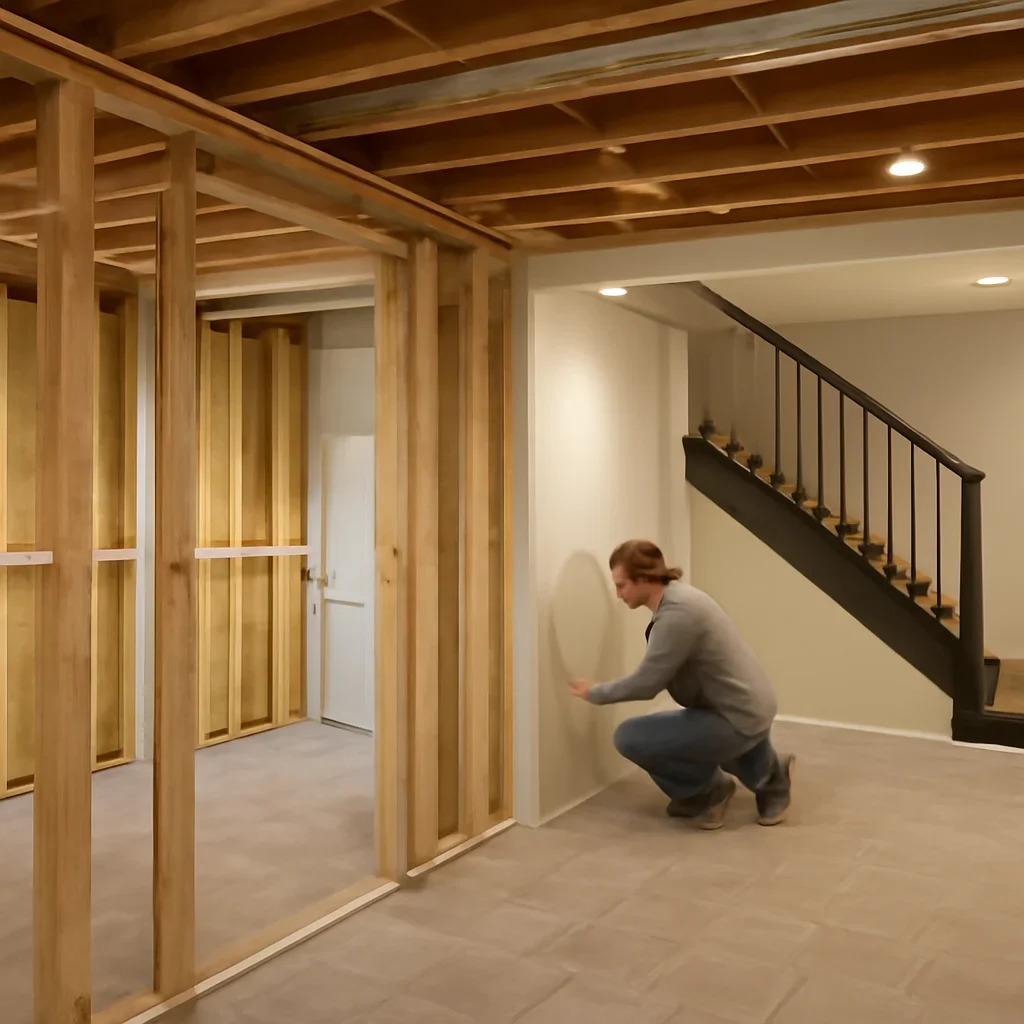
Built around real project needs
Process
How the work moves forward
Discovery & project fit
We start by reviewing the property, the goals, the level of change you want, and any timing or approval considerations that could affect the path forward.
Planning & scope alignment
Next we shape the scope, budget direction, consultant coordination, and key decisions so the project is practical before construction begins.
Build & closeout
During construction we manage scheduling, communication, quality checks, and closeout items so the finished result feels complete rather than rushed.
Fit
When this is usually the right approach
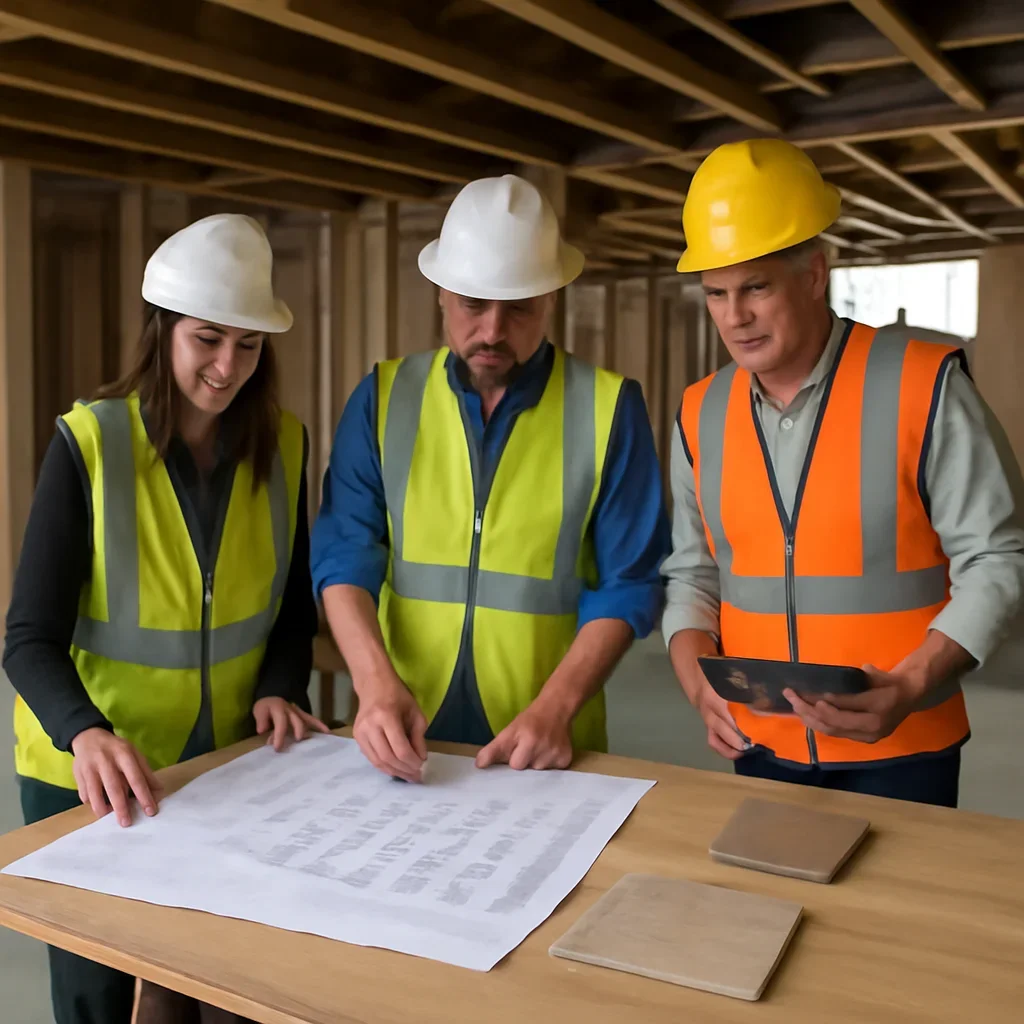
It is a practical choice when you need more living space but want to work within your existing footprint before committing to an addition.
Frequently asked questions
Questions we hear often
Can a basement feel bright and finished?
Yes. Lighting, ceiling planning, material choices, and smart room layouts all make a significant difference.
Do basement remodels need permit planning?
Often they do, especially when structural, plumbing, electrical, egress, or occupancy changes are involved.
What uses work best in a basement?
Family rooms, guest suites, gyms, offices, play areas, and organized storage are common priorities.
Next step
Start the conversation with Oak Valley Design Build
Tell us about your property, the kind of work you are planning, and any timing or budget questions you already have. We will help you understand the best next step and whether the project is ready for planning, pricing, or a deeper design-build conversation.