Services
Whole Home Renovations
Whole-home renovations are planned as cohesive transformations, not room-by-room patchwork, so layout changes, finishes, building systems, and sequencing work together.
Overview
What you can expect
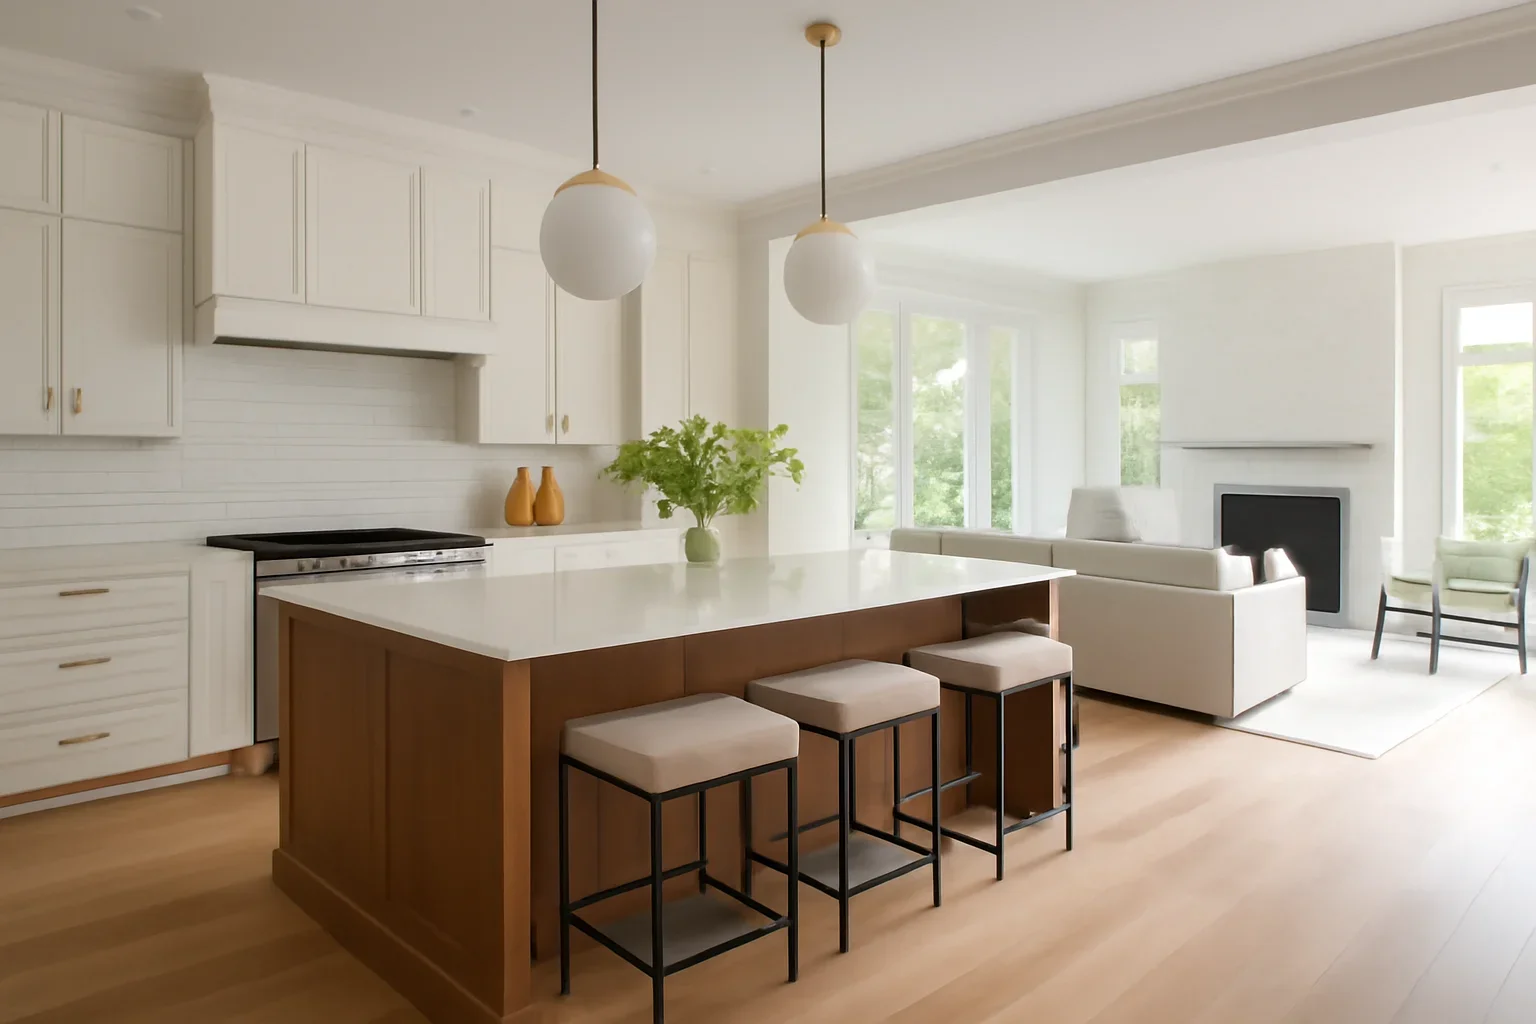
Whole-home renovations are planned as cohesive transformations, not room-by-room patchwork, so layout changes, finishes, building systems, and sequencing work together.
Why it matters
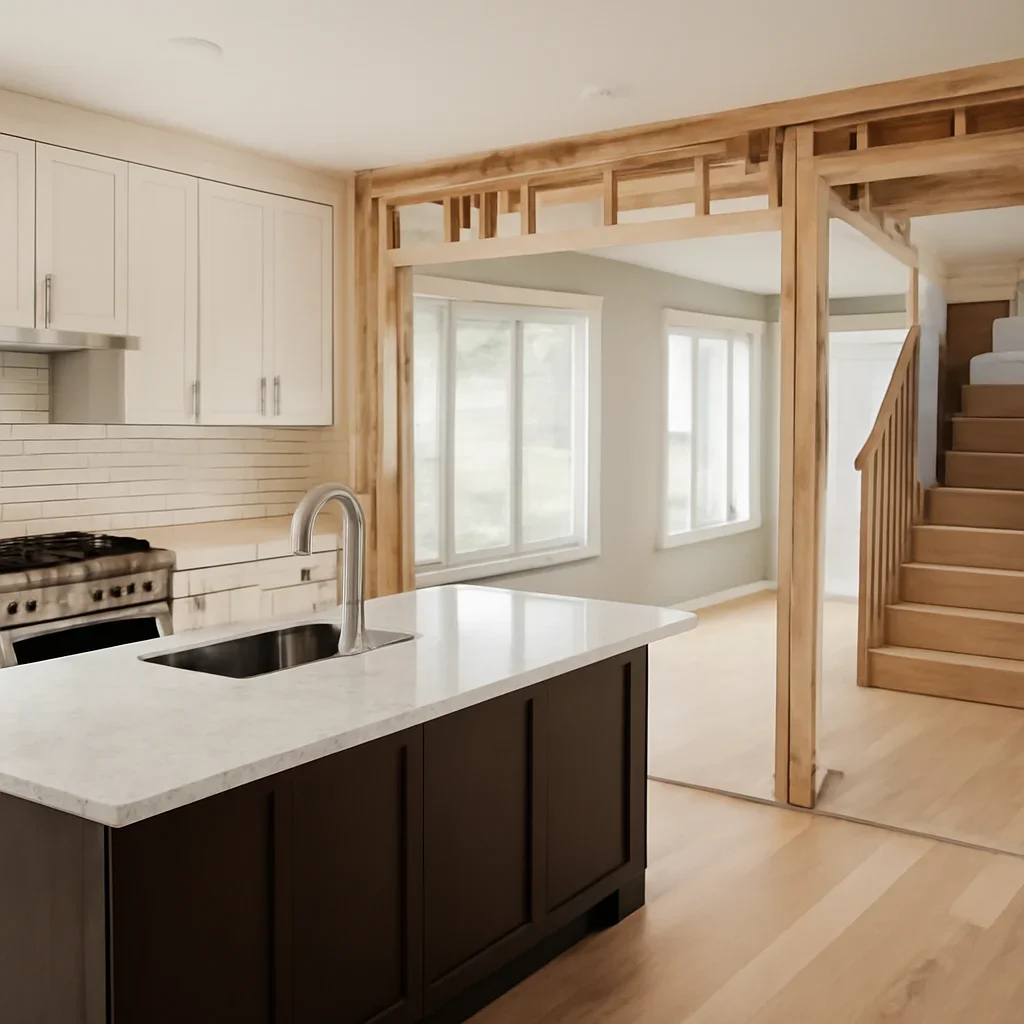
Built around real project needs
Process
How the work moves forward
Discovery & project fit
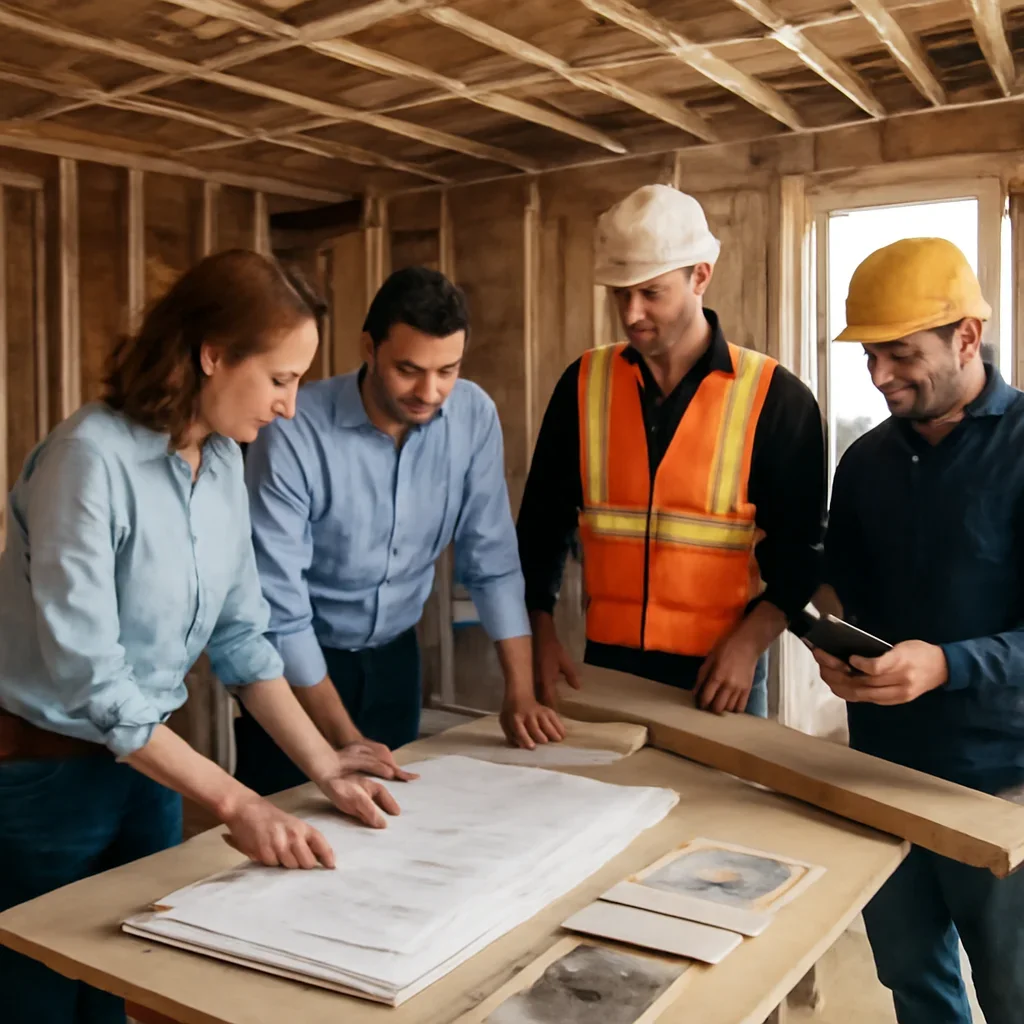
We start by reviewing the property, the goals, the level of change you want, and any timing or approval considerations that could affect the path forward.
Planning & scope alignment
Next we shape the scope, budget direction, consultant coordination, and key decisions so the project is practical before construction begins.
Build & closeout
During construction we manage scheduling, communication, quality checks, and closeout items so the finished result feels complete rather than rushed.
Fit
When this is usually the right approach
This is the right direction when several rooms need attention at once, the floor plan feels disconnected, or the home needs a more complete reset.
Frequently asked questions
Questions we hear often
Do whole-home renovations require moving out?
Some do, especially when kitchens, primary bathrooms, major structural work, or multiple systems are involved. We outline that early.
Can the work be phased?
Yes. Some projects are staged, but the feasibility depends on access, safety, service interruptions, and the scope of demolition.
What is the benefit of planning it as one project?
You get a more cohesive result, better sequencing, and fewer compromises between rooms and systems.
Next step
Start the conversation with Oak Valley Design Build
Tell us about your property, the kind of work you are planning, and any timing or budget questions you already have. We will help you understand the best next step and whether the project is ready for planning, pricing, or a deeper design-build conversation.