Services
Sunroom Additions
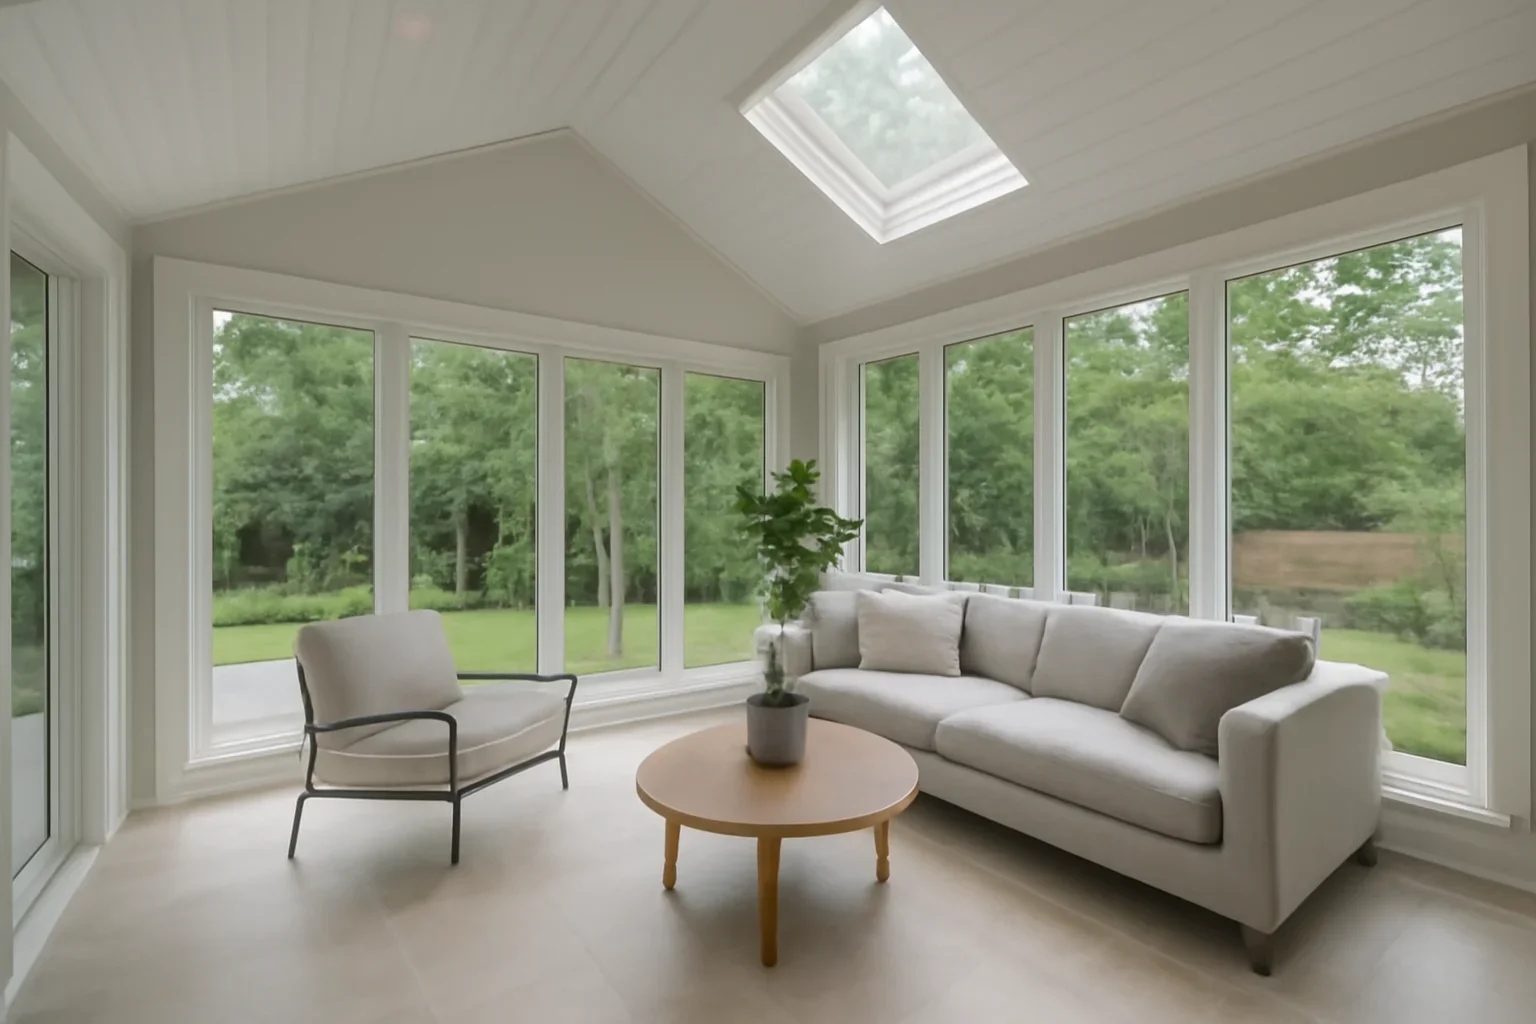
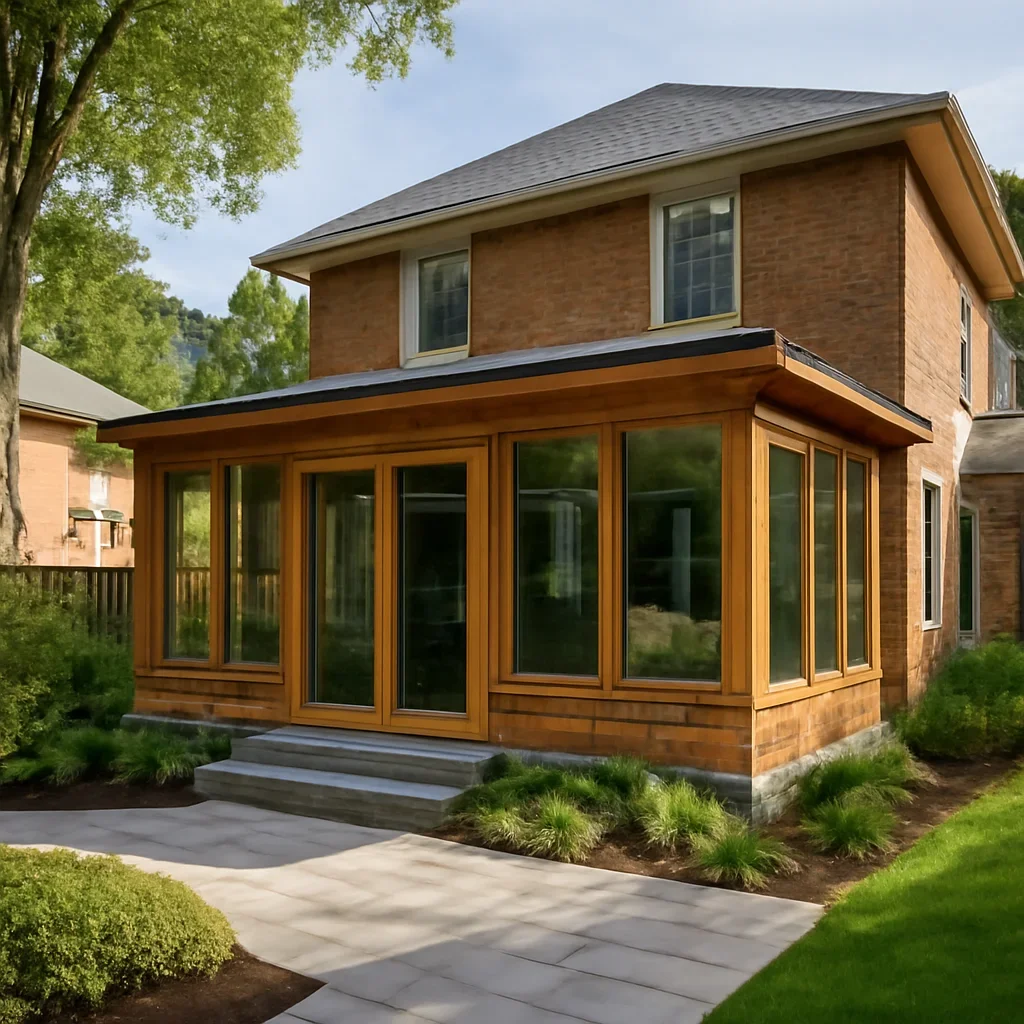
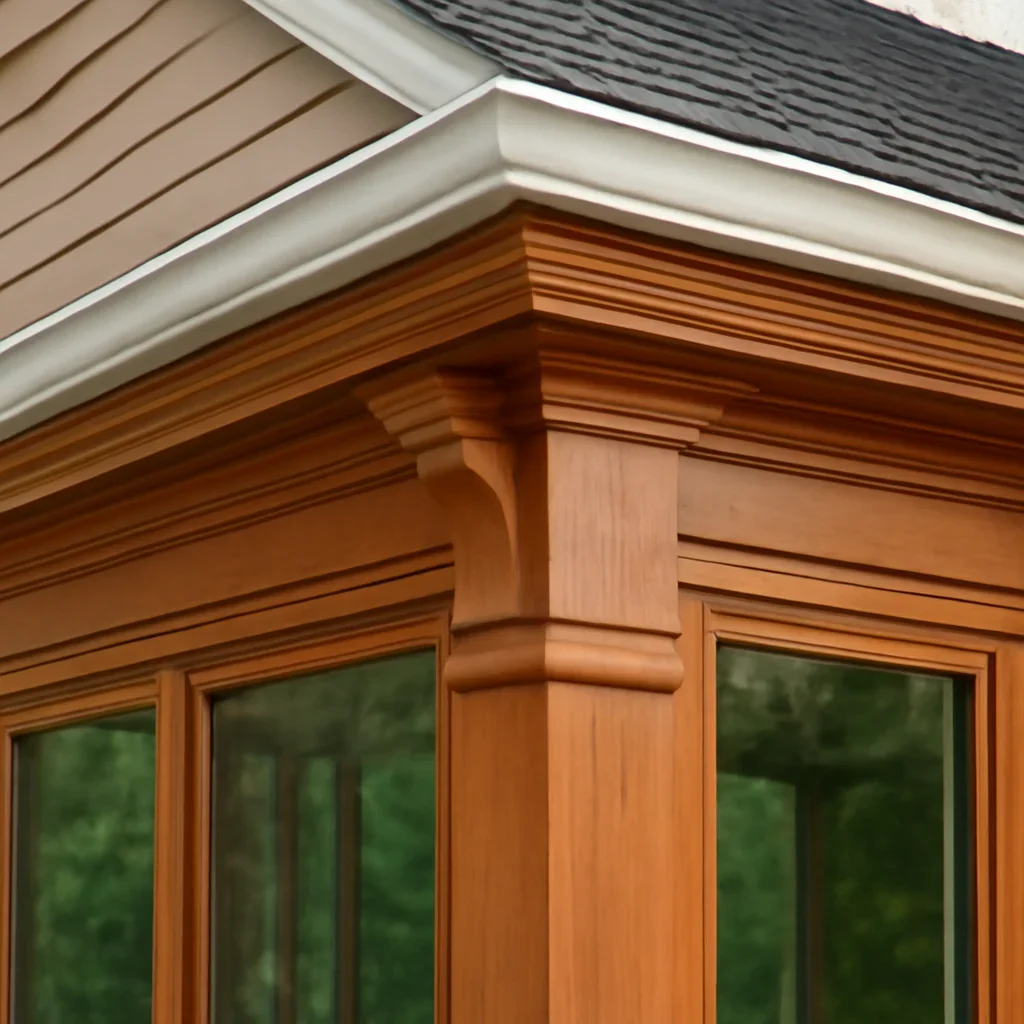
Sunroom additions are about more than extra square footage. They reshape the way your home connects to light, views, and the backyard while adding useful daily living space.
Overview
What you can expect
Sunroom additions are about more than extra square footage. They reshape the way your home connects to light, views, and the backyard while adding useful daily living space.
Why it matters
Built around real project needs
Process
How the work moves forward
Discovery & project fit
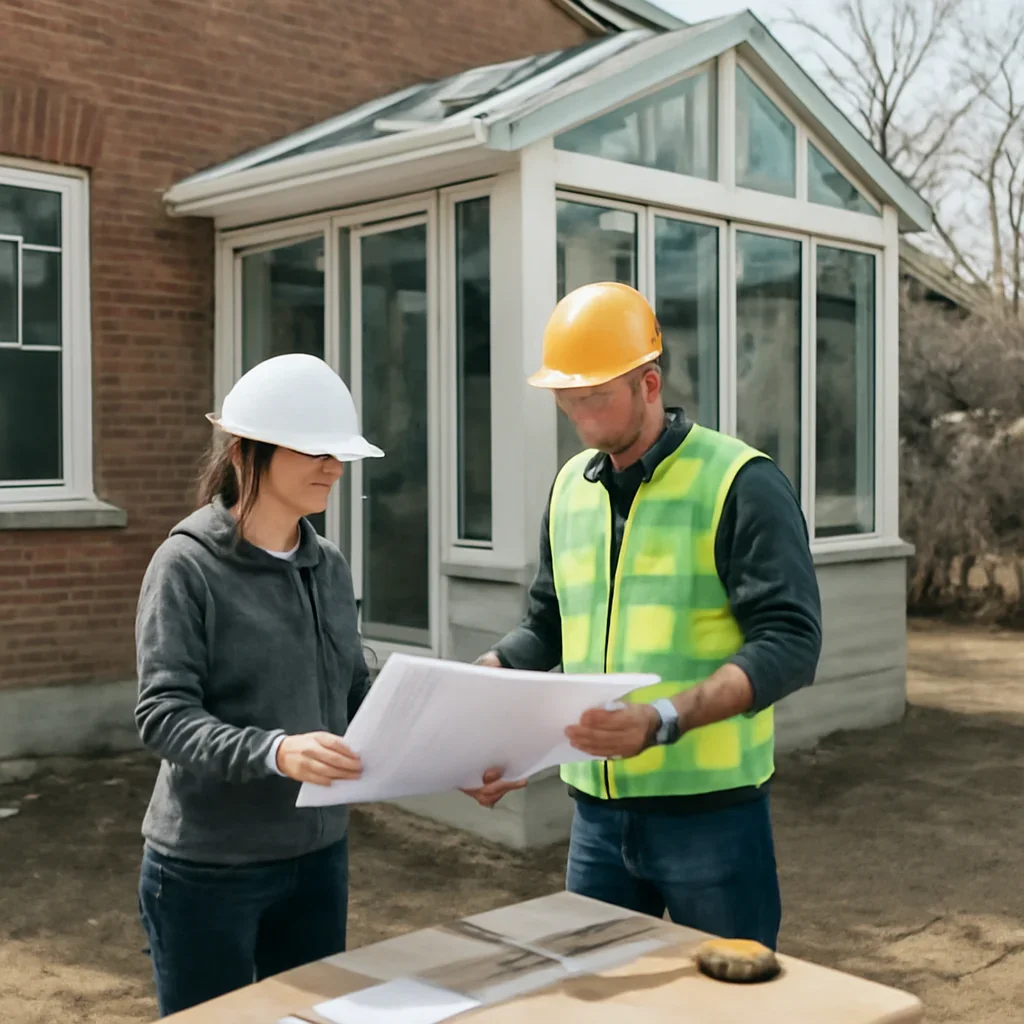
We start by reviewing the property, the goals, the level of change you want, and any timing or approval considerations that could affect the path forward.
Planning & scope alignment
Next we shape the scope, budget direction, consultant coordination, and key decisions so the project is practical before construction begins.
Build & closeout
During construction we manage scheduling, communication, quality checks, and closeout items so the finished result feels complete rather than rushed.
Fit
When this is usually the right approach
Sunroom additions are ideal when the back of the house feels closed off and you want a brighter, more inviting connection between indoor living and the yard.
Frequently asked questions
Questions we hear often
Can a sunroom be used year-round in Ontario?
Yes, with the right enclosure, insulation, heating strategy, and window performance.
Are sunrooms only for traditional homes?
No. They can be designed for contemporary, transitional, and classic homes alike.
What is the biggest planning mistake with rear additions?
Treating them as isolated rooms instead of considering how they change the whole main floor.
Next step
Start the conversation with Oak Valley Design Build
Tell us about your property, the kind of work you are planning, and any timing or budget questions you already have. We will help you understand the best next step and whether the project is ready for planning, pricing, or a deeper design-build conversation.