Services
Kitchen Remodeling
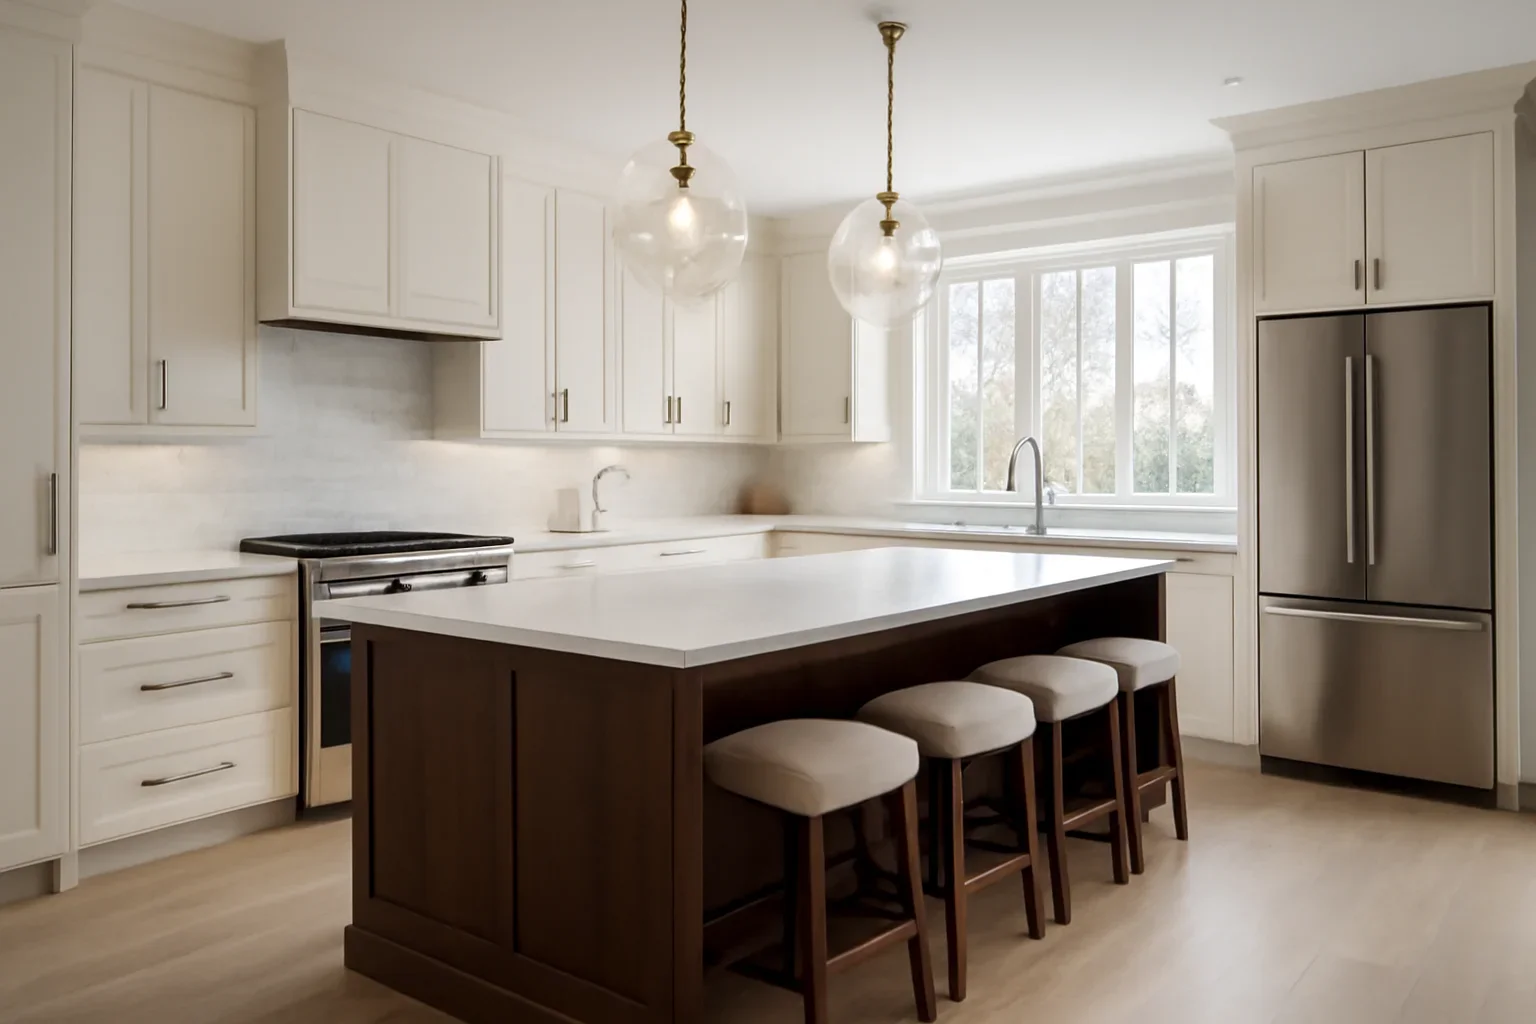
Our kitchen remodeling service combines layout thinking, storage planning, finishes, and construction detail so the finished space looks refined and works hard every day.
Overview
What you can expect
Our kitchen remodeling service combines layout thinking, storage planning, finishes, and construction detail so the finished space looks refined and works hard every day.
Why it matters
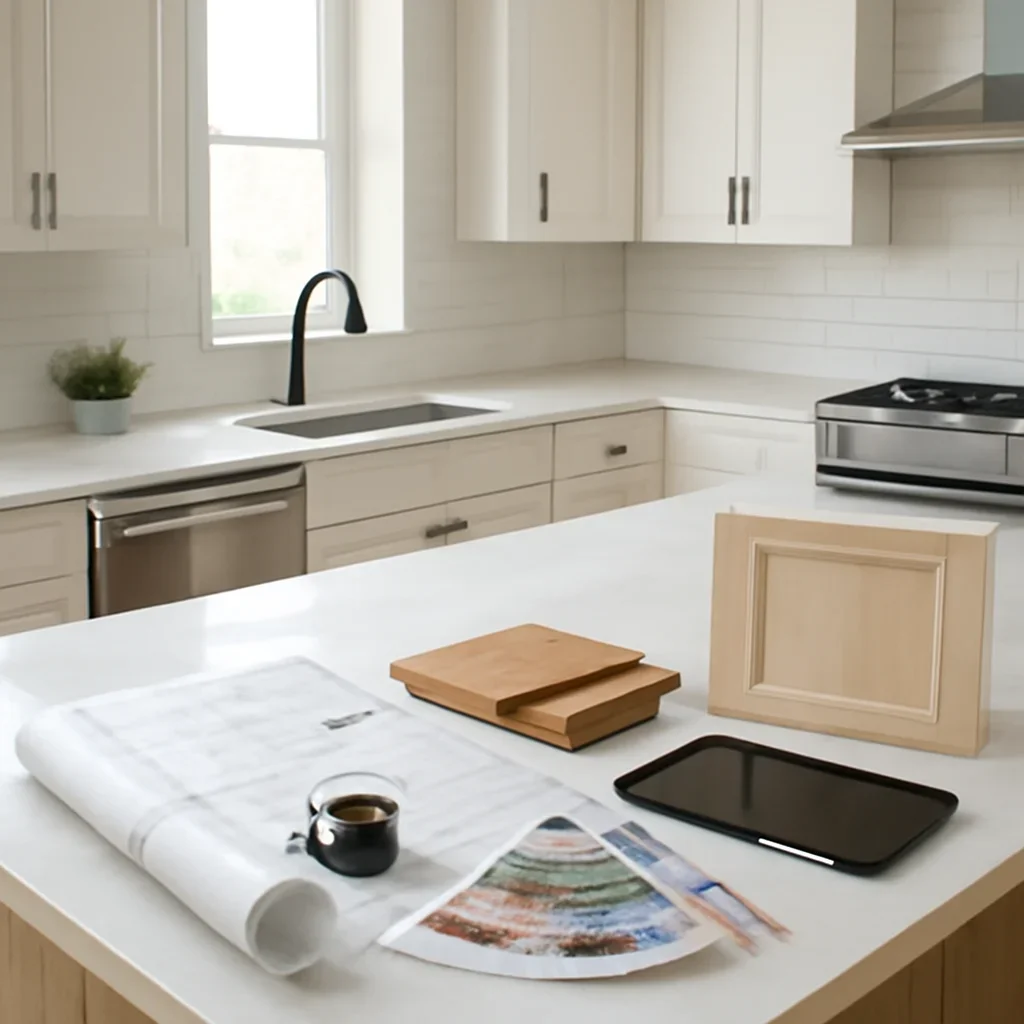
Built around real project needs
Process
How the work moves forward
Discovery & project fit
We start by reviewing the property, the goals, the level of change you want, and any timing or approval considerations that could affect the path forward.
Planning & scope alignment
Next we shape the scope, budget direction, consultant coordination, and key decisions so the project is practical before construction begins.
Build & closeout
During construction we manage scheduling, communication, quality checks, and closeout items so the finished result feels complete rather than rushed.
Fit
When this is usually the right approach
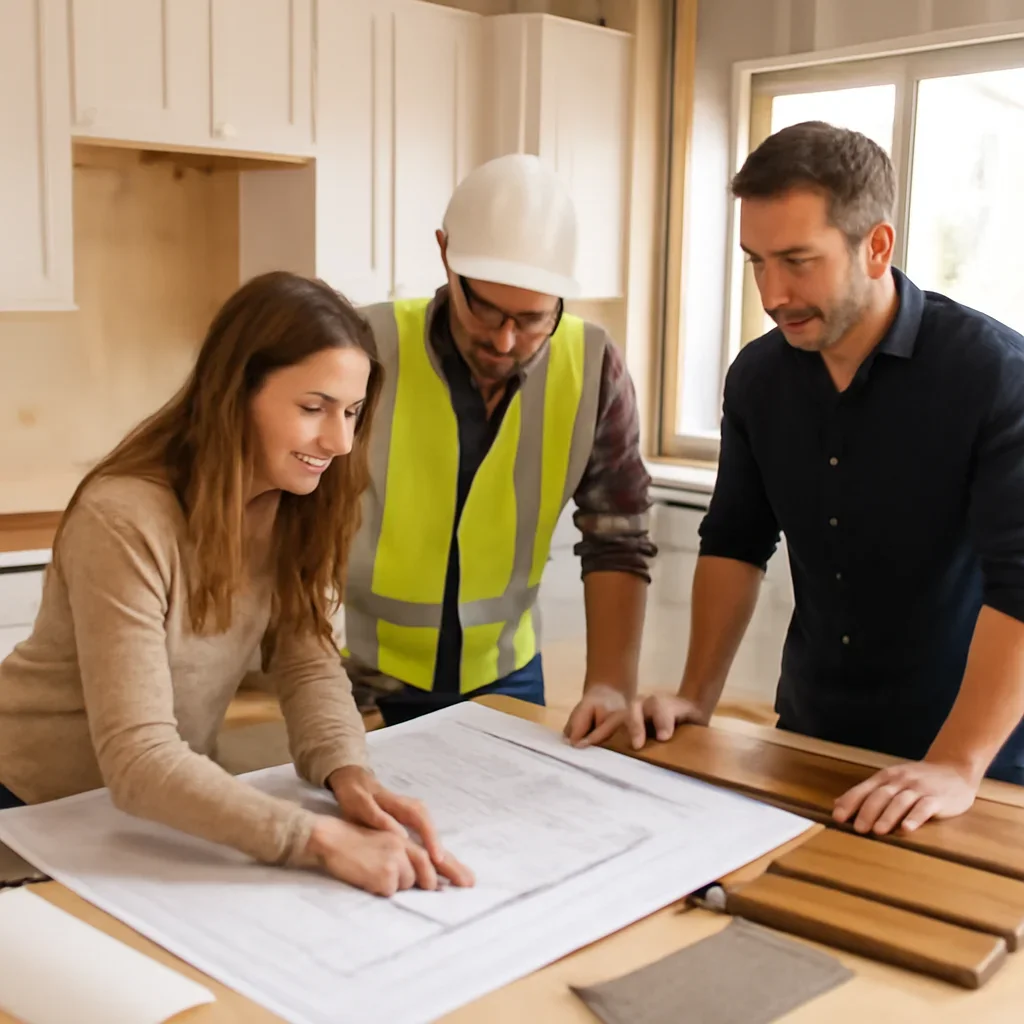
A kitchen remodel is worth considering when the room feels undersized, dated, inefficient, or disconnected from the way your household gathers and cooks.
Frequently asked questions
Questions we hear often
Can you open the kitchen to adjacent rooms?
Yes. We regularly plan kitchens alongside dining, main floor, and rear addition work where better flow is the goal.
Do you help choose cabinets and finishes?
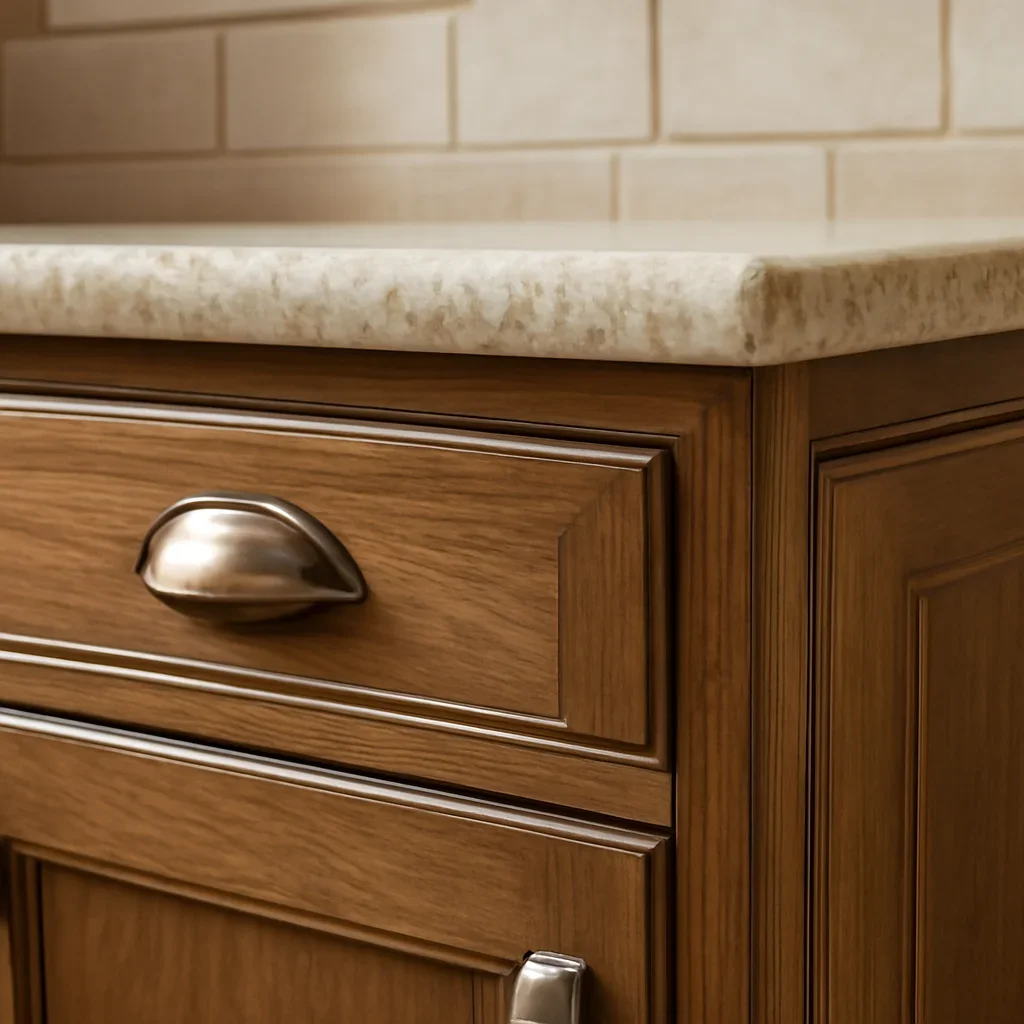
Yes. Finish selection is part of building a kitchen that feels cohesive and stays functional over time.
How early should appliance decisions happen?
Preferably during planning, because appliance sizes and utility requirements affect cabinetry, ventilation, and layout.
Next step
Start the conversation with Oak Valley Design Build
Tell us about your property, the kind of work you are planning, and any timing or budget questions you already have. We will help you understand the best next step and whether the project is ready for planning, pricing, or a deeper design-build conversation.