Services
Home Additions
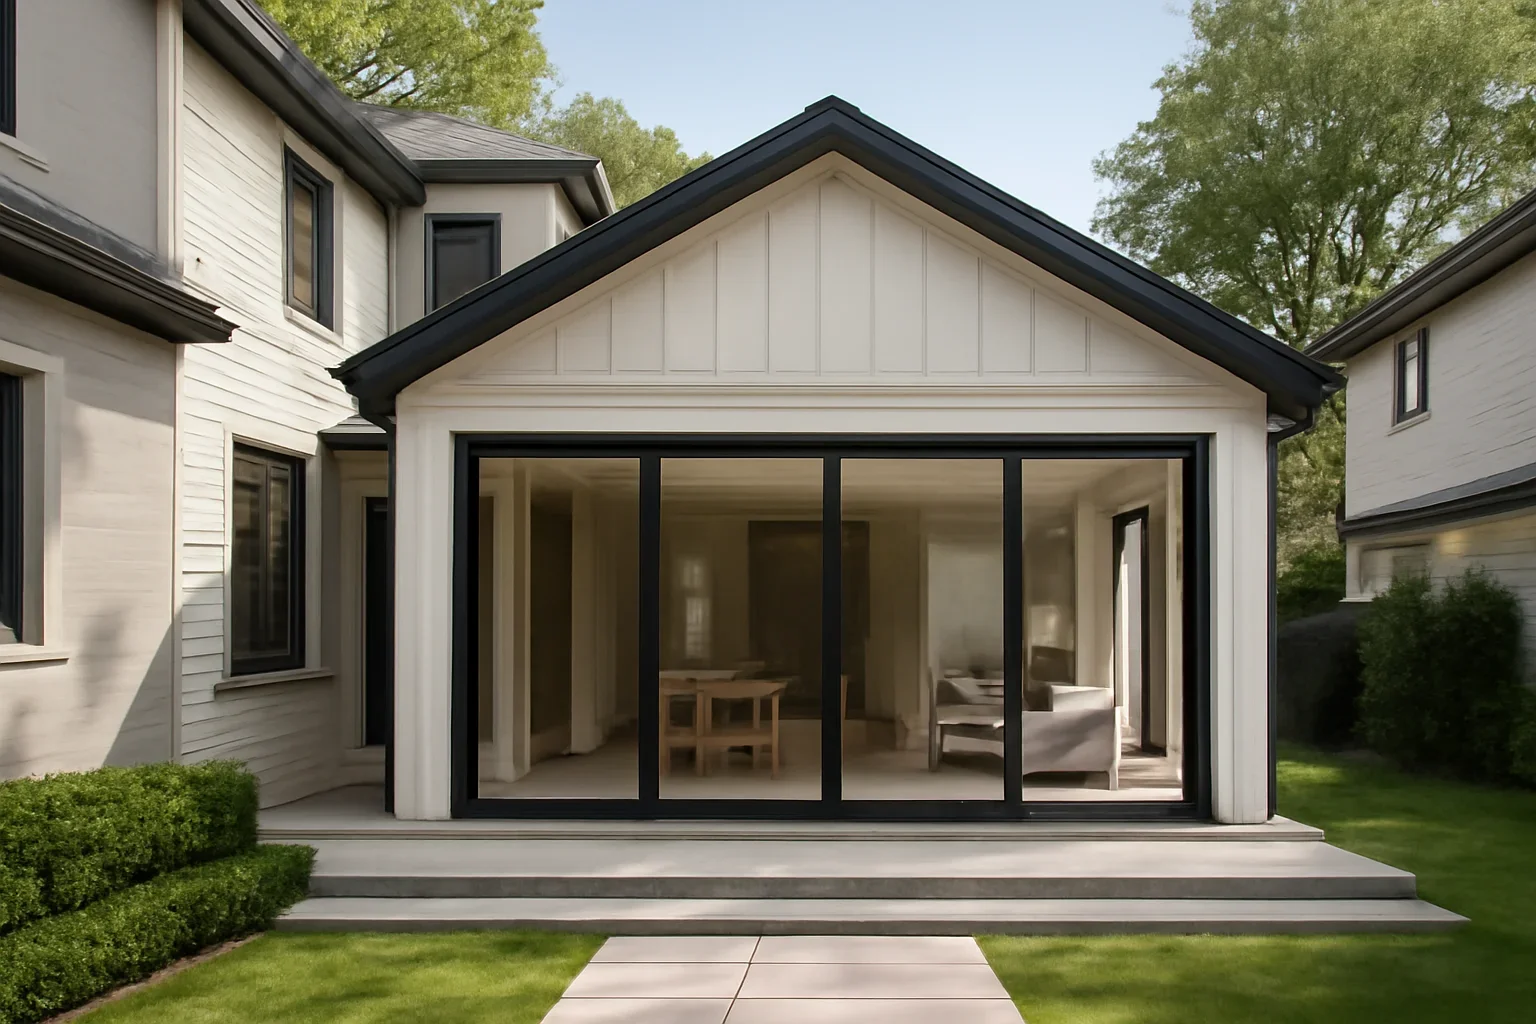
Home additions create more room to live, gather, and grow without leaving a property you already love, but the success of an addition depends on disciplined planning from day one.
Overview
What you can expect
Home additions create more room to live, gather, and grow without leaving a property you already love, but the success of an addition depends on disciplined planning from day one.
Why it matters
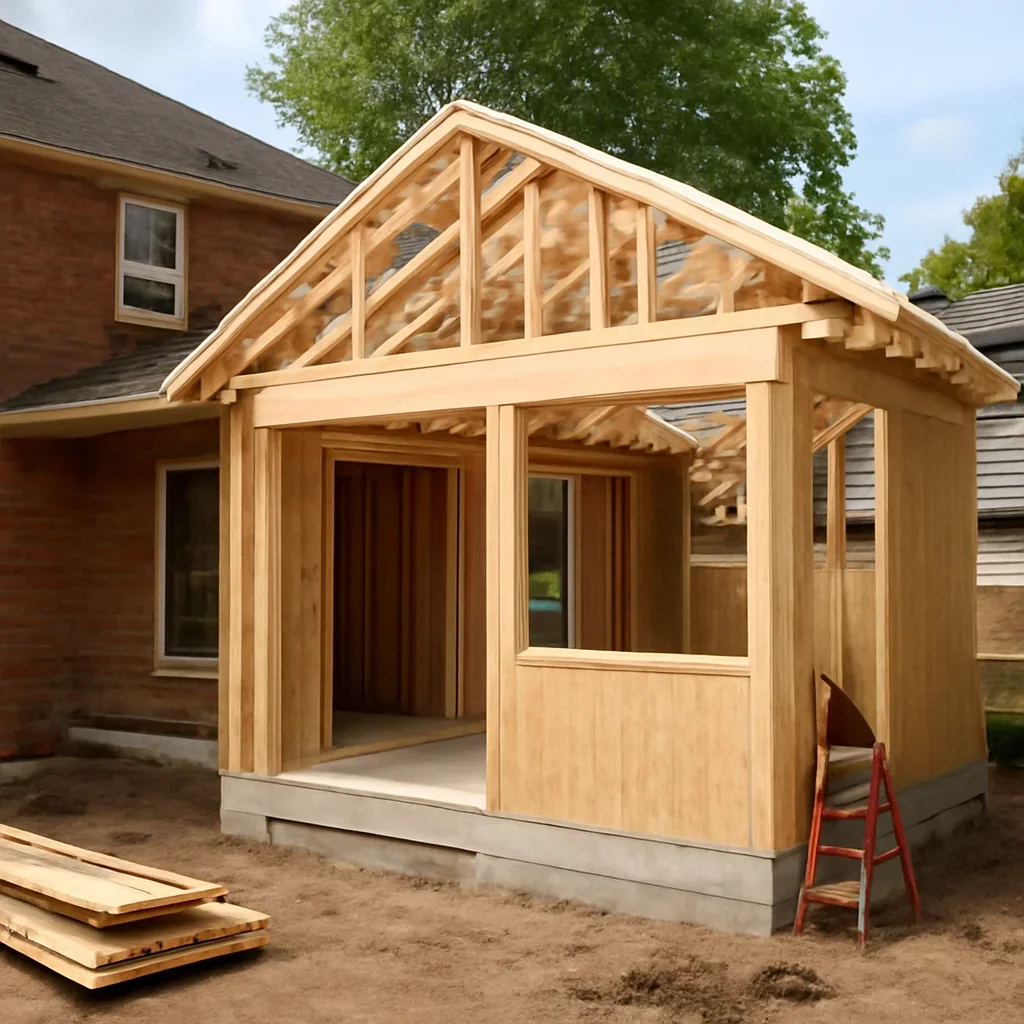
Built around real project needs
Process
How the work moves forward
Discovery & project fit
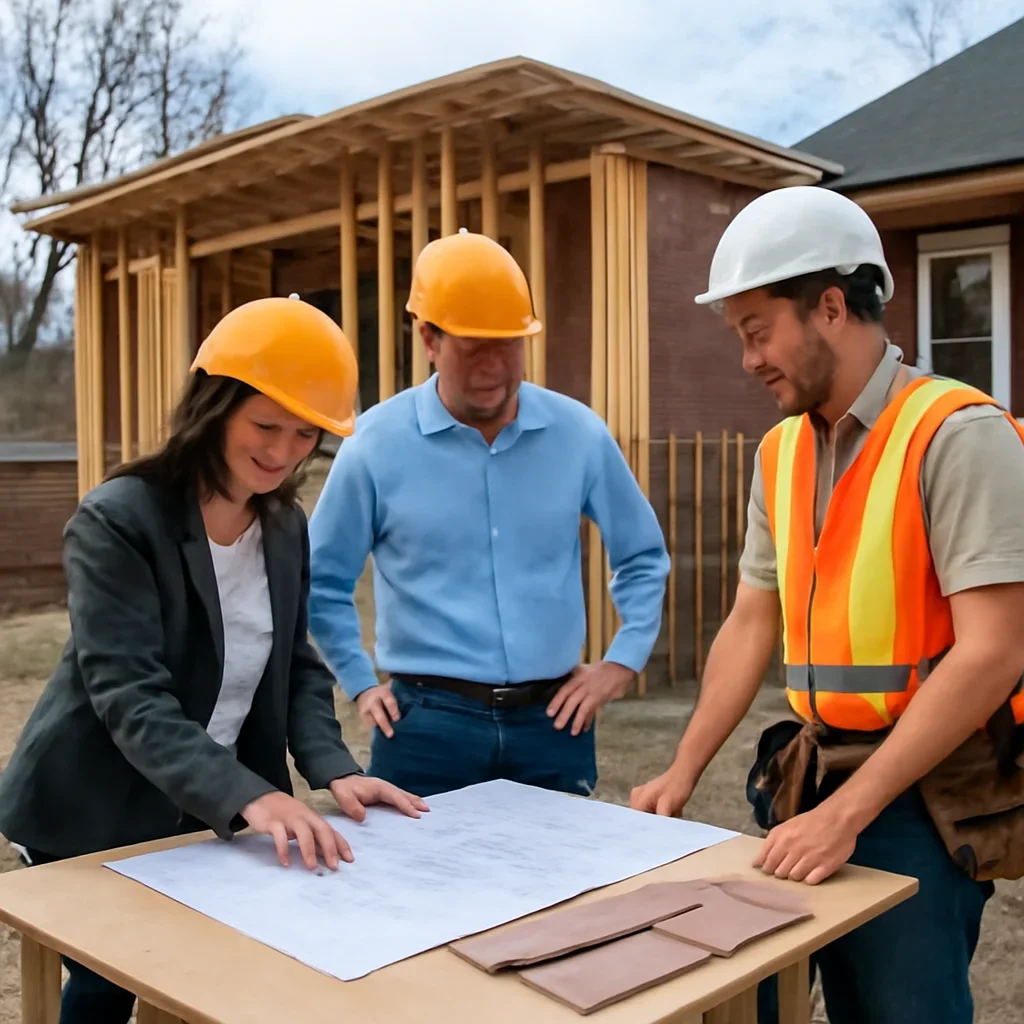
We start by reviewing the property, the goals, the level of change you want, and any timing or approval considerations that could affect the path forward.
Planning & scope alignment
Next we shape the scope, budget direction, consultant coordination, and key decisions so the project is practical before construction begins.
Build & closeout
During construction we manage scheduling, communication, quality checks, and closeout items so the finished result feels complete rather than rushed.
Fit
When this is usually the right approach
Additions make sense when your location still works, but the home needs more square footage, better layout, or dedicated space for changing family needs.
Frequently asked questions
Questions we hear often
How do we know if an addition is feasible?
We review zoning, site conditions, structure, access, and what you want the new space to solve.
Can an addition blend with the original home?
Yes. Good planning considers massing, transitions, finishes, and how old and new spaces connect.
Do additions usually involve major disruption?
They can. We outline temporary impacts, utility tie-ins, and living arrangements early in the process.
Next step
Start the conversation with Oak Valley Design Build
Tell us about your property, the kind of work you are planning, and any timing or budget questions you already have. We will help you understand the best next step and whether the project is ready for planning, pricing, or a deeper design-build conversation.